Property Features
Stately San Francisco architecture, thoughtfully reimagined across three levels.
Approximately 2,520 square feet, with three upstairs bedrooms, a flexible fourth bedroom/family room, and 3.5 baths.
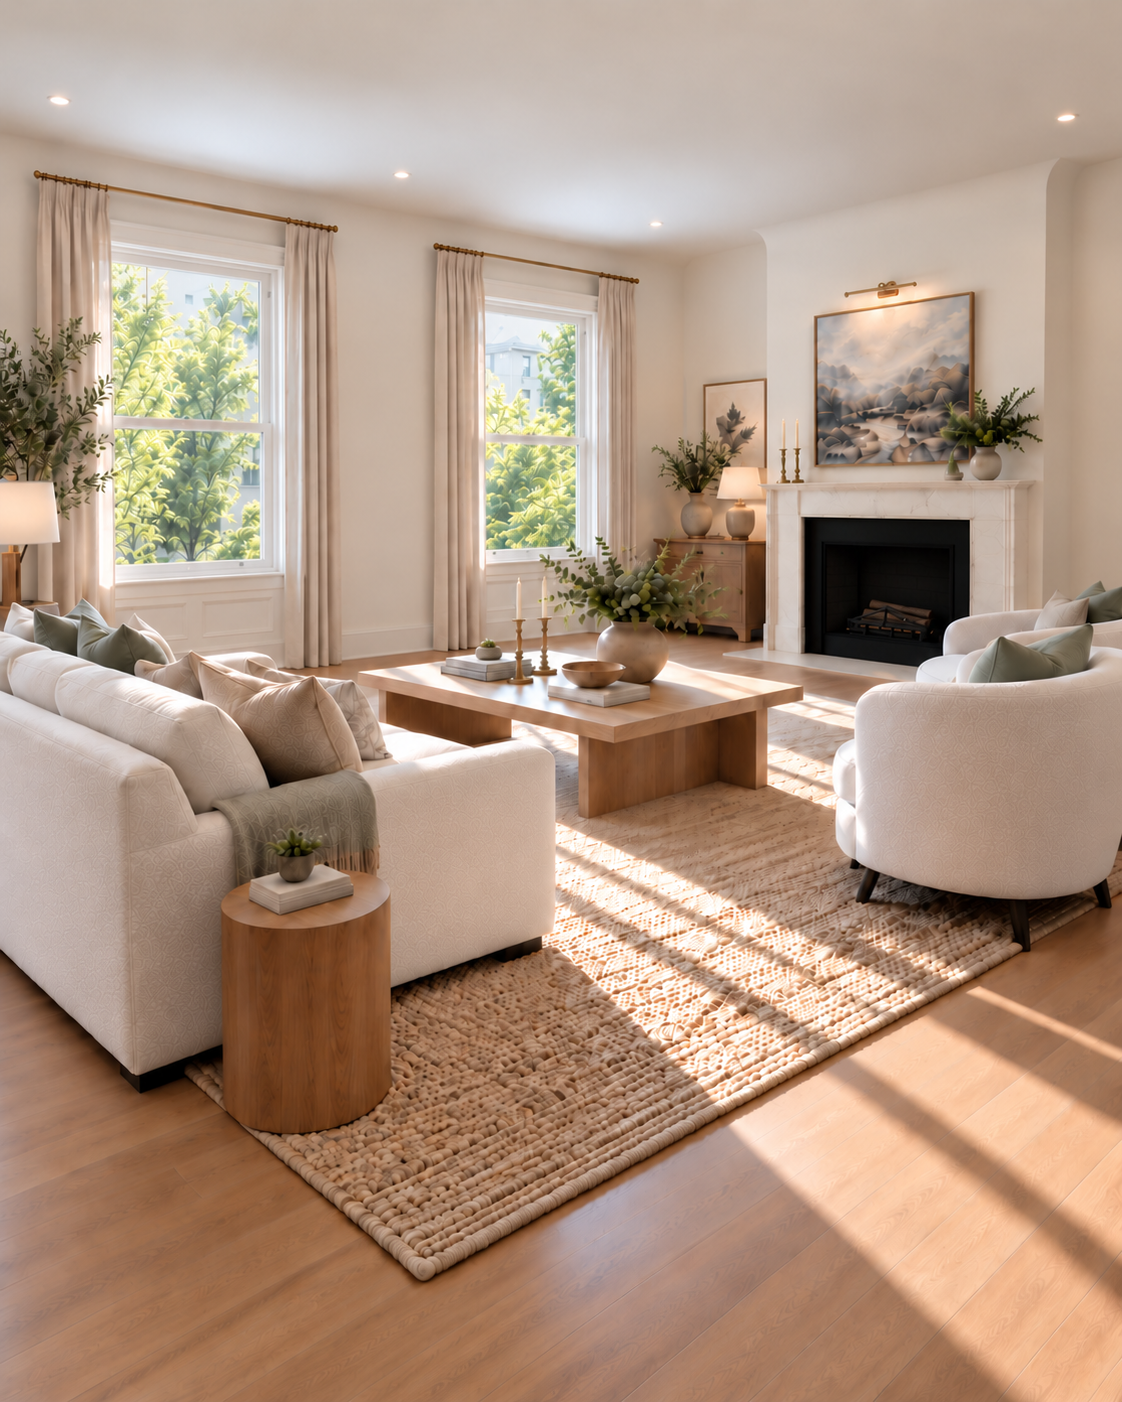
Beautifully detailed interiors featuring coved ceilings, substantial millwork, and sculptural lighting.
Dramatic skylit staircase bringing natural light into the heart of the home.
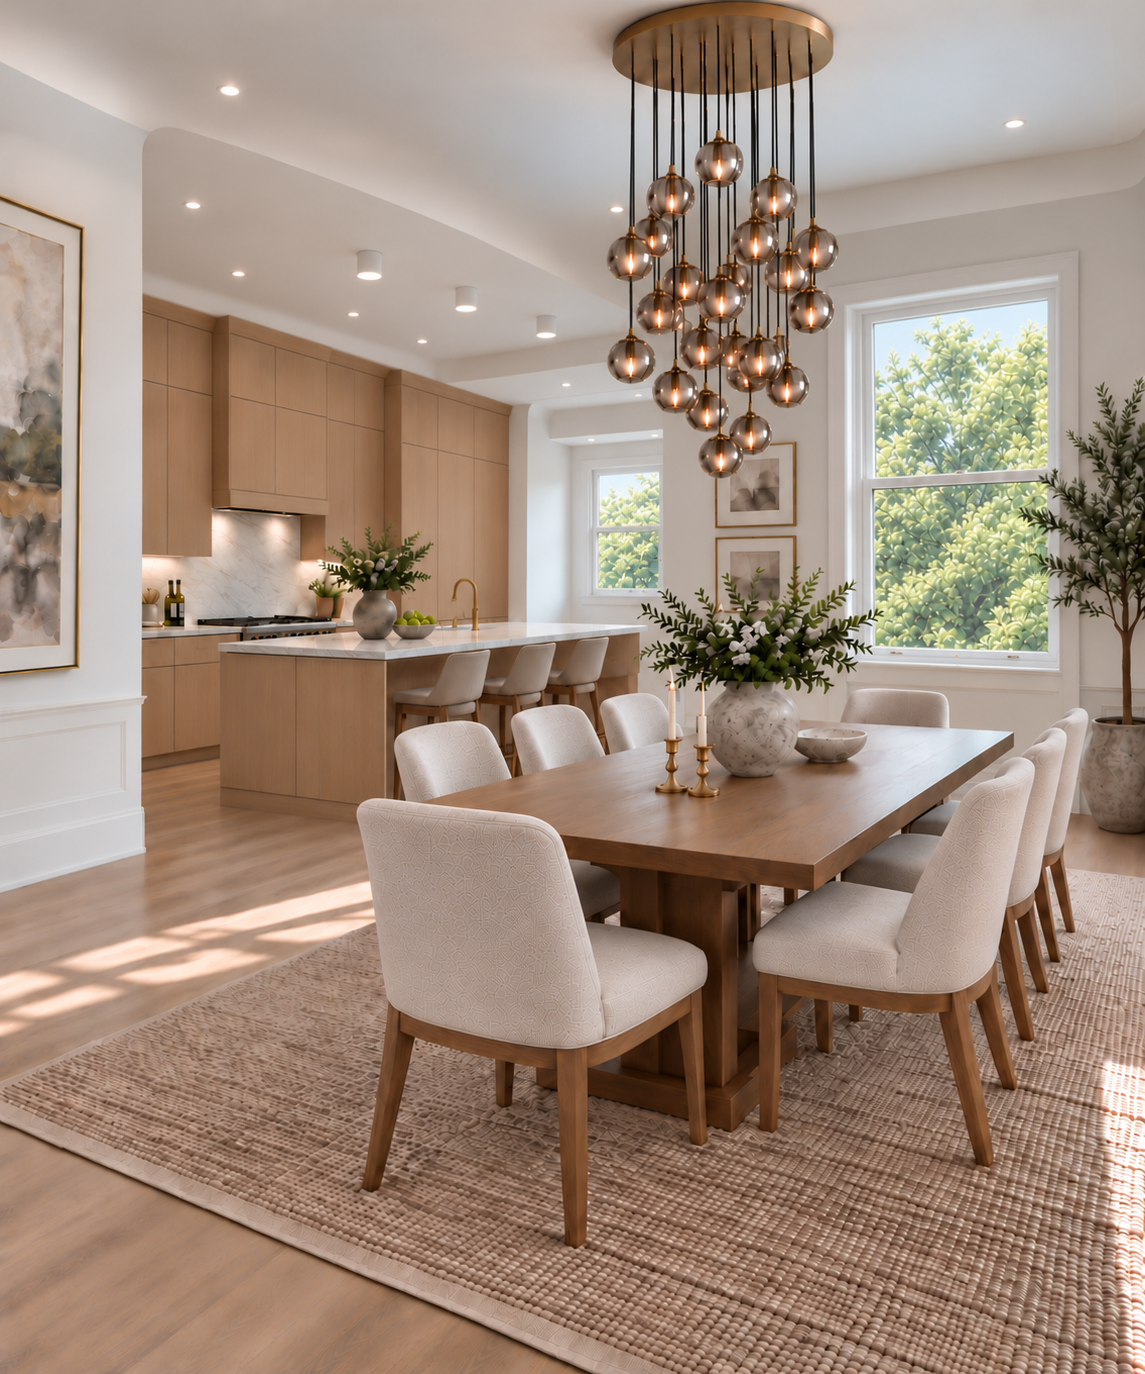
Designer kitchen with wood cabinetry, Taj Mahal quartzite, integrated appliances, and generous island seating.
Elegant entertaining spaces, including a gracious living room with a decorative fireplace and dining room with a smoke-glass chandelier.
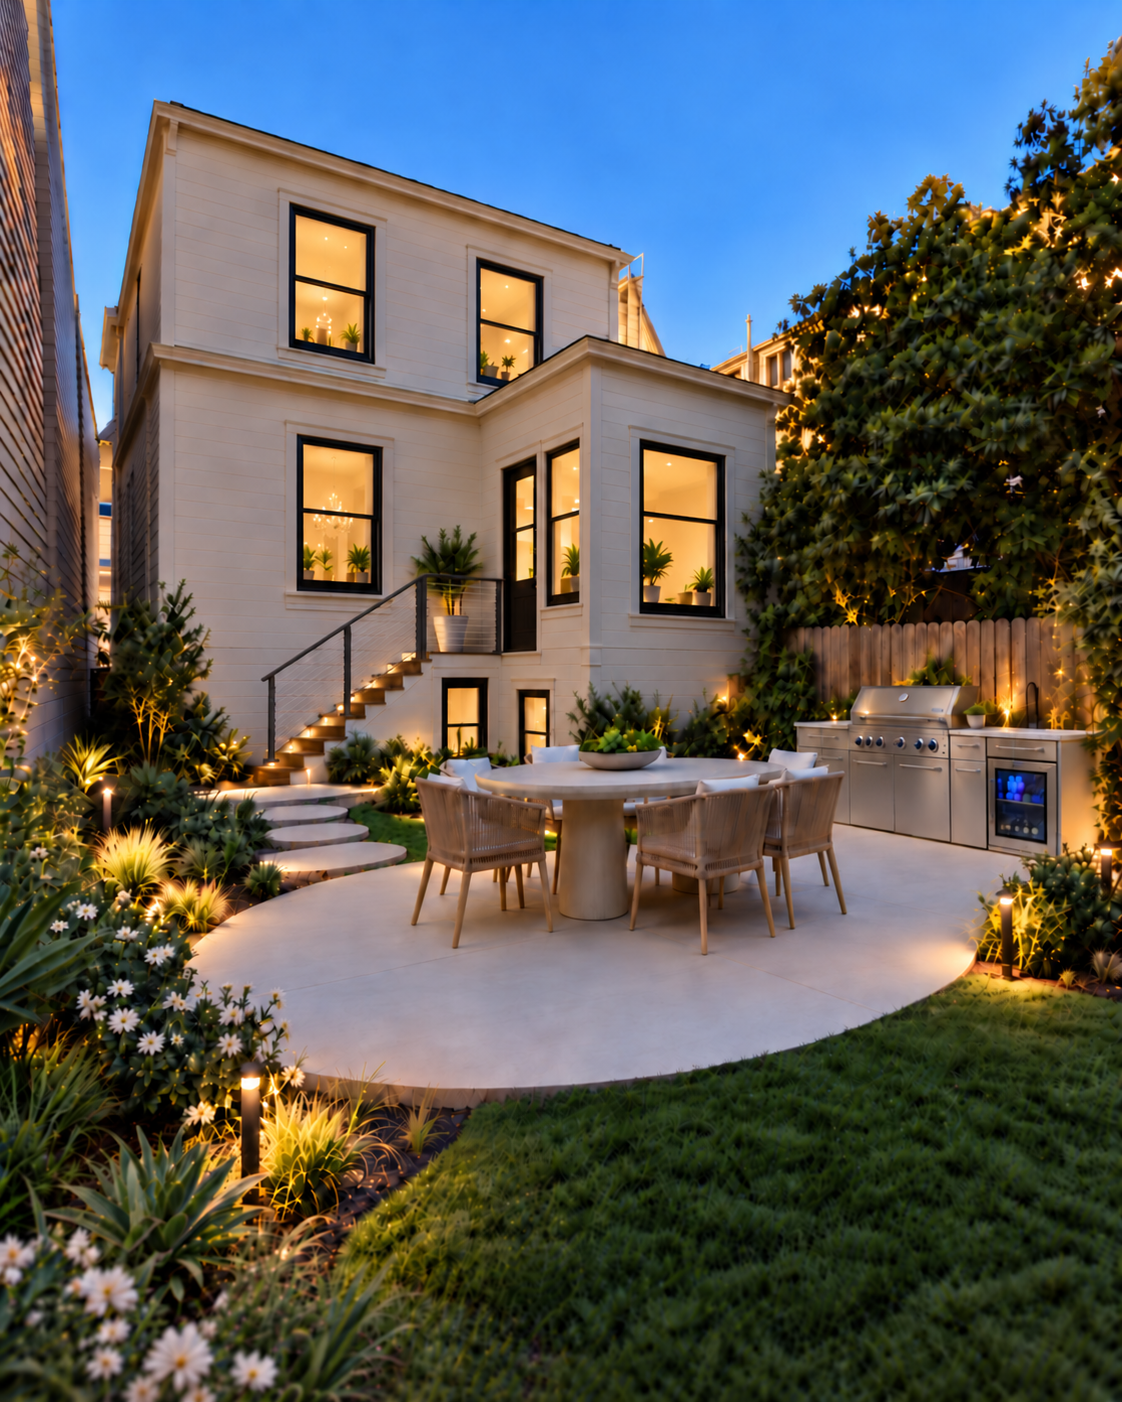
Landscaped garden with an outdoor kitchen.
Primary suite with a walk-in closet and double vanity, with convenient upstairs laundry.
Two-car garage parking.
One block from Alamo Square, near the iconic Painted Ladies, with Divisadero and Hayes Valley moments away.