0
Skip to Content
919 Fell Street
Renderings
Features
Finishes & Fixtures
Floor Plans
Location
Contact
Open Menu
Close Menu
919 Fell Street
Renderings
Features
Finishes & Fixtures
Floor Plans
Location
Contact
Open Menu
Close Menu
Renderings
Features
Finishes & Fixtures
Floor Plans
Location
Contact
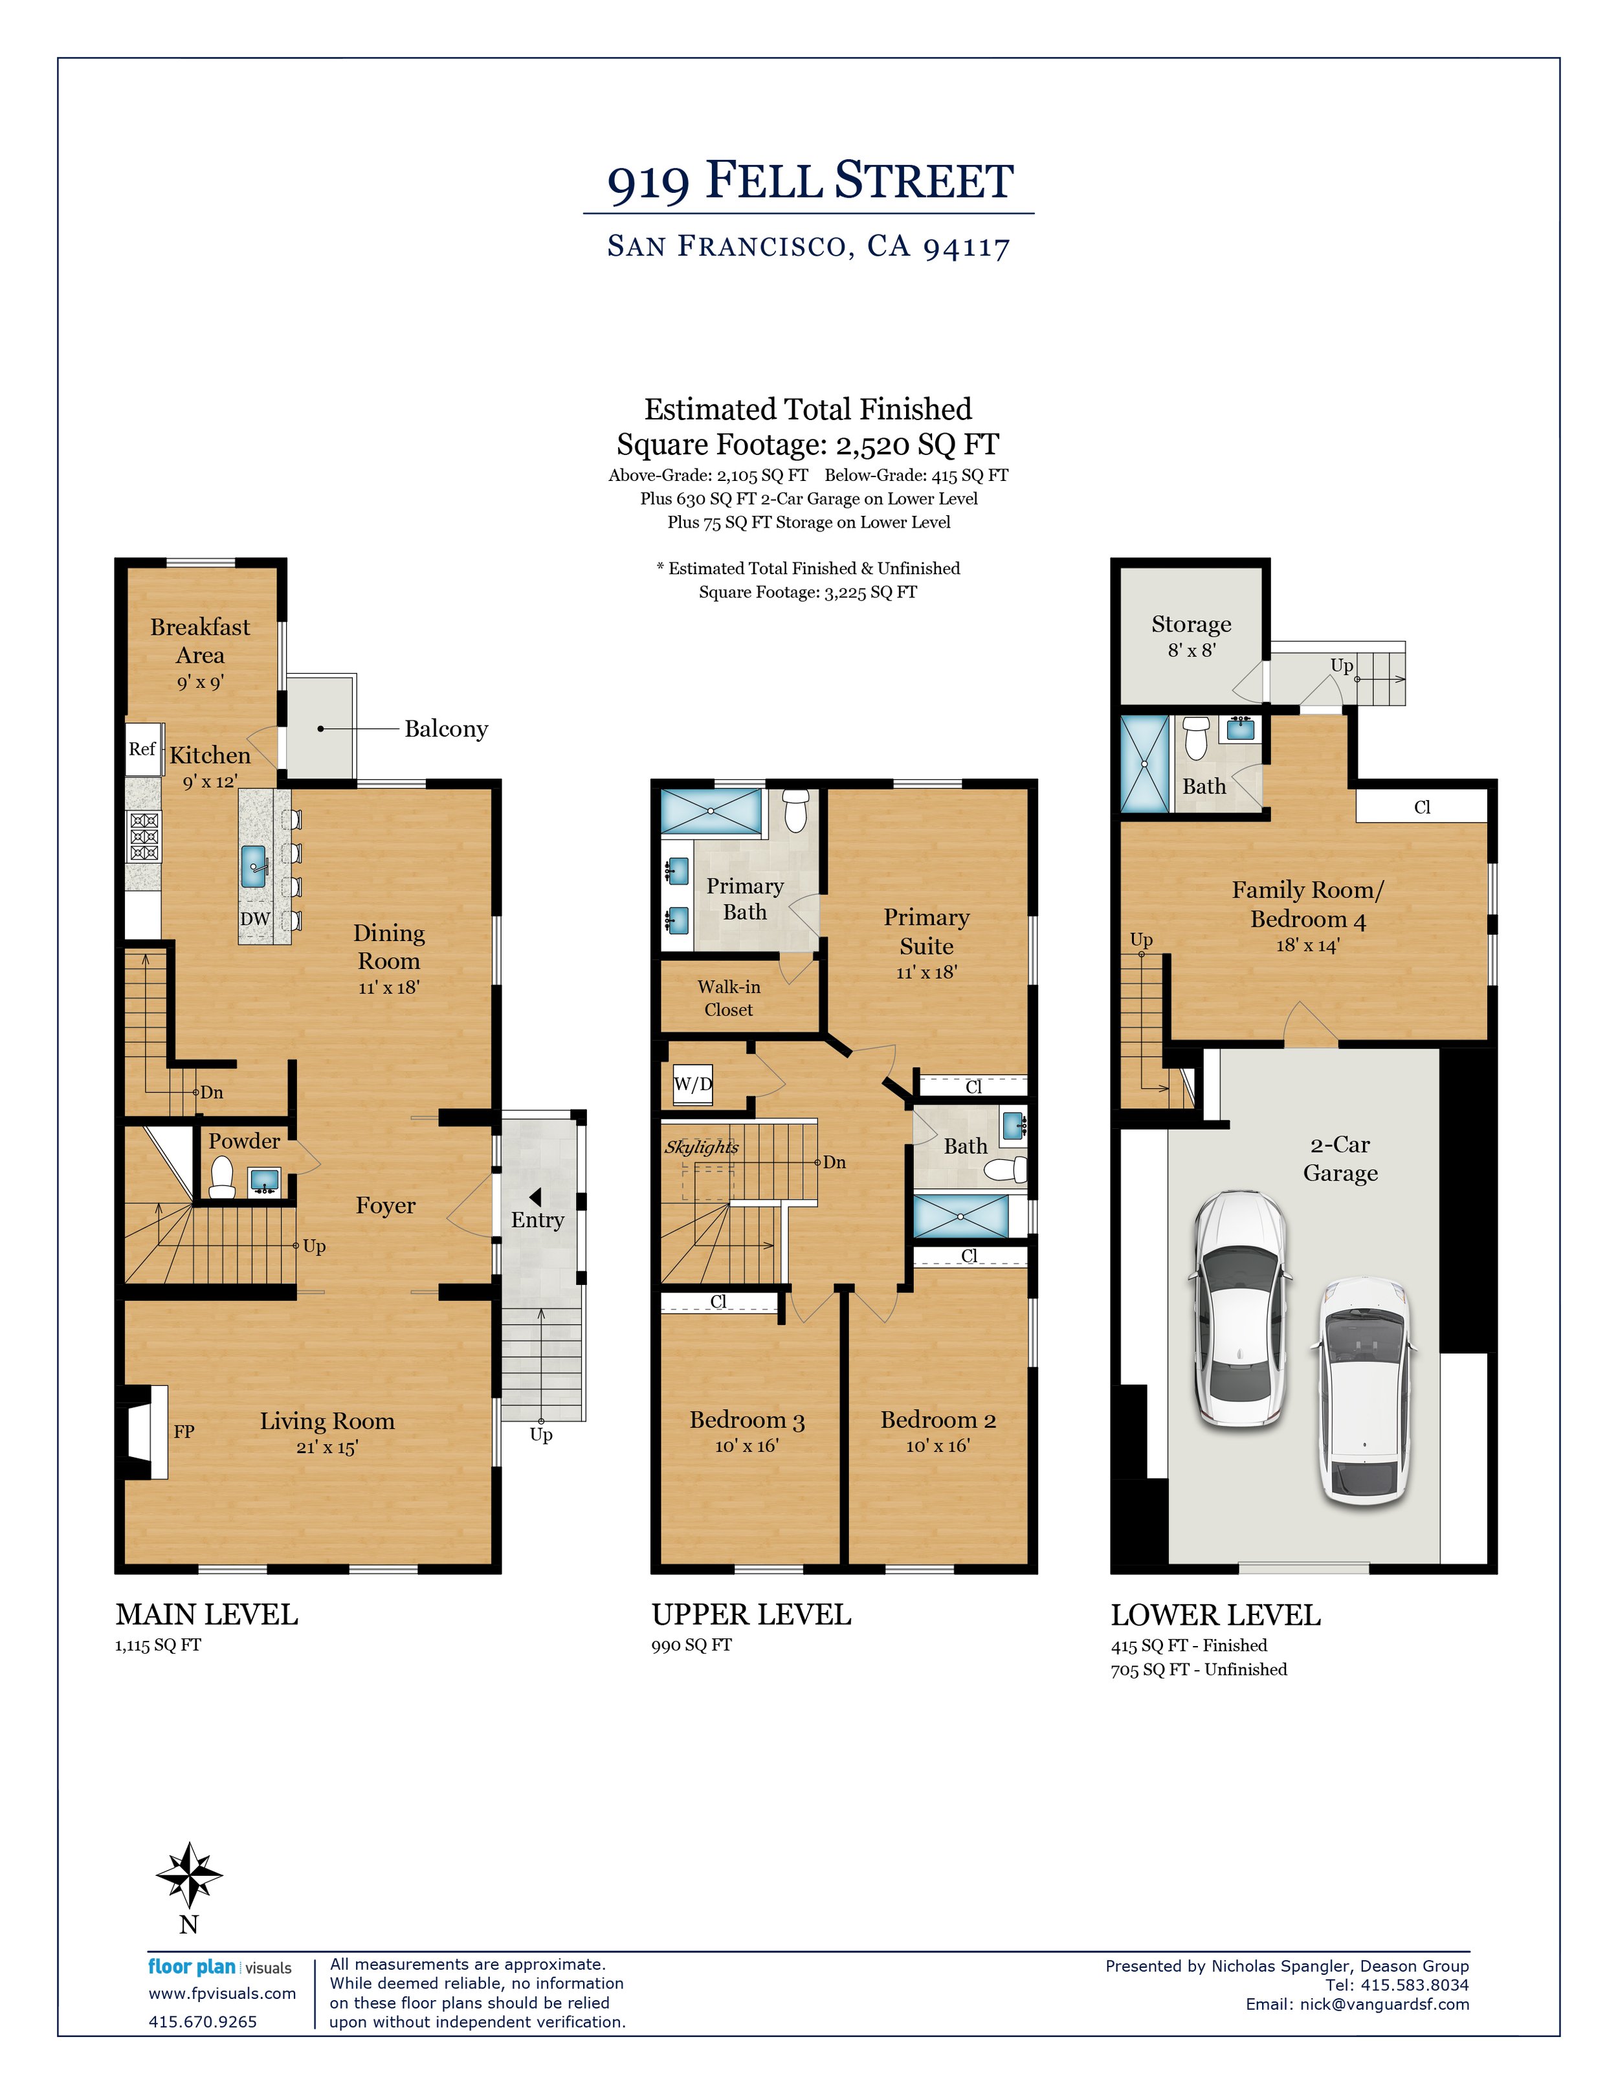
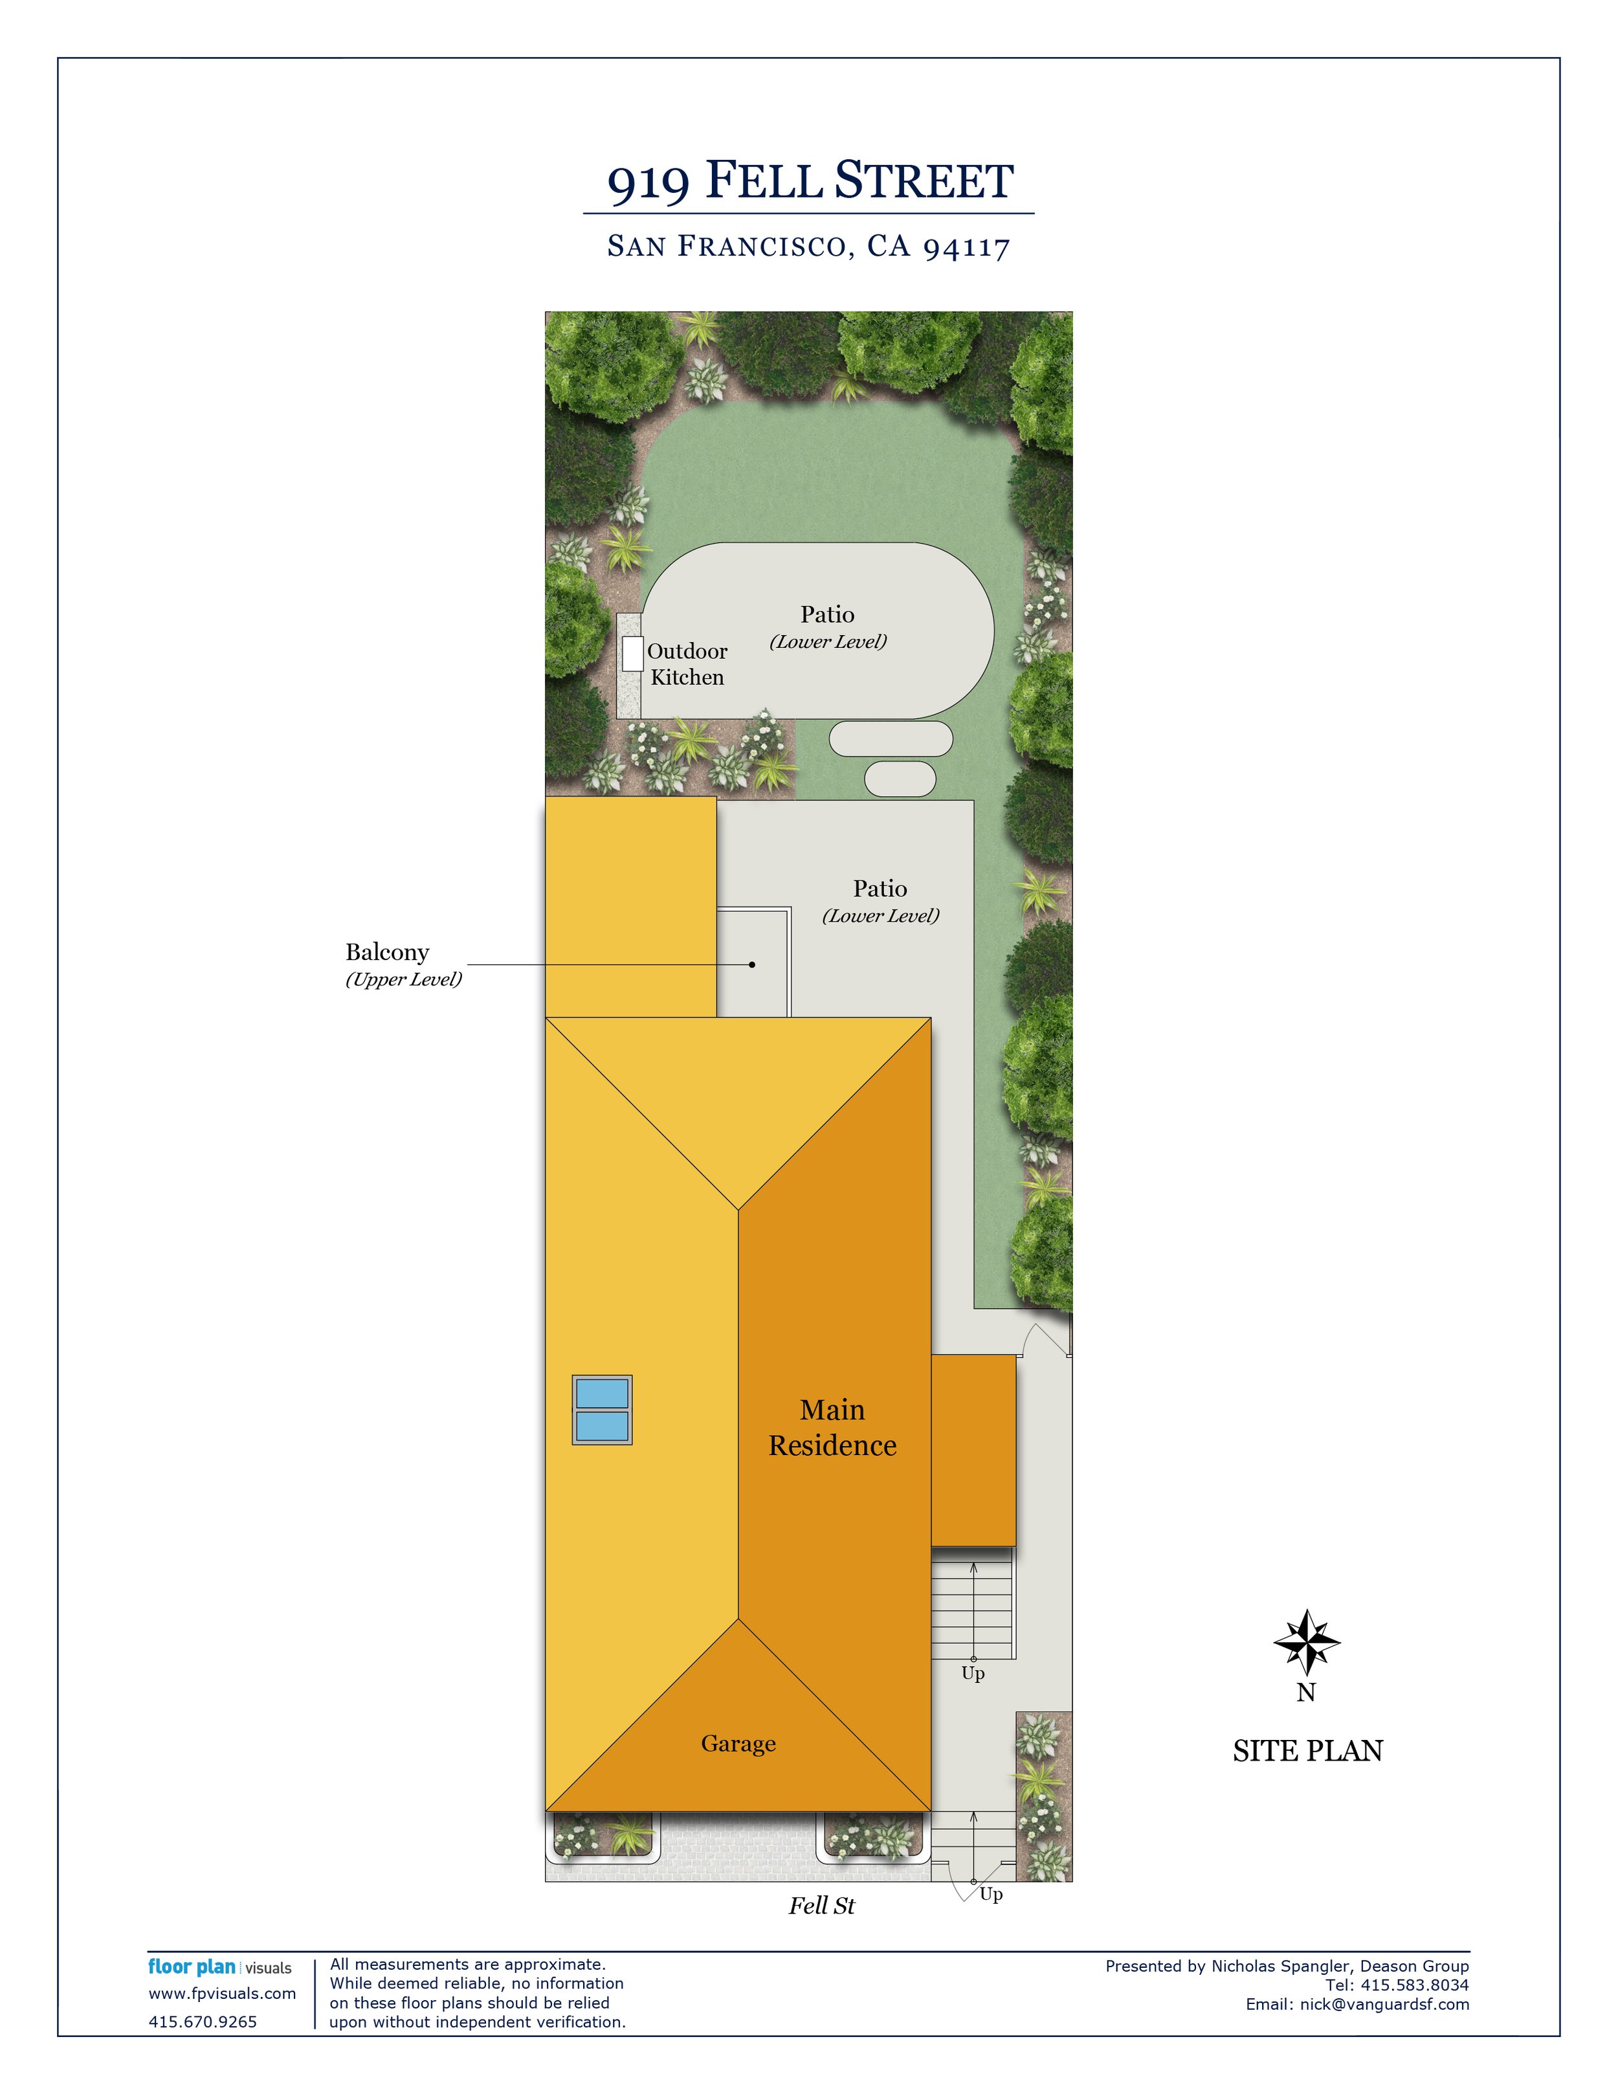
Floor Plans