
The Art of Staying In.
The Ease of Stepping Out.
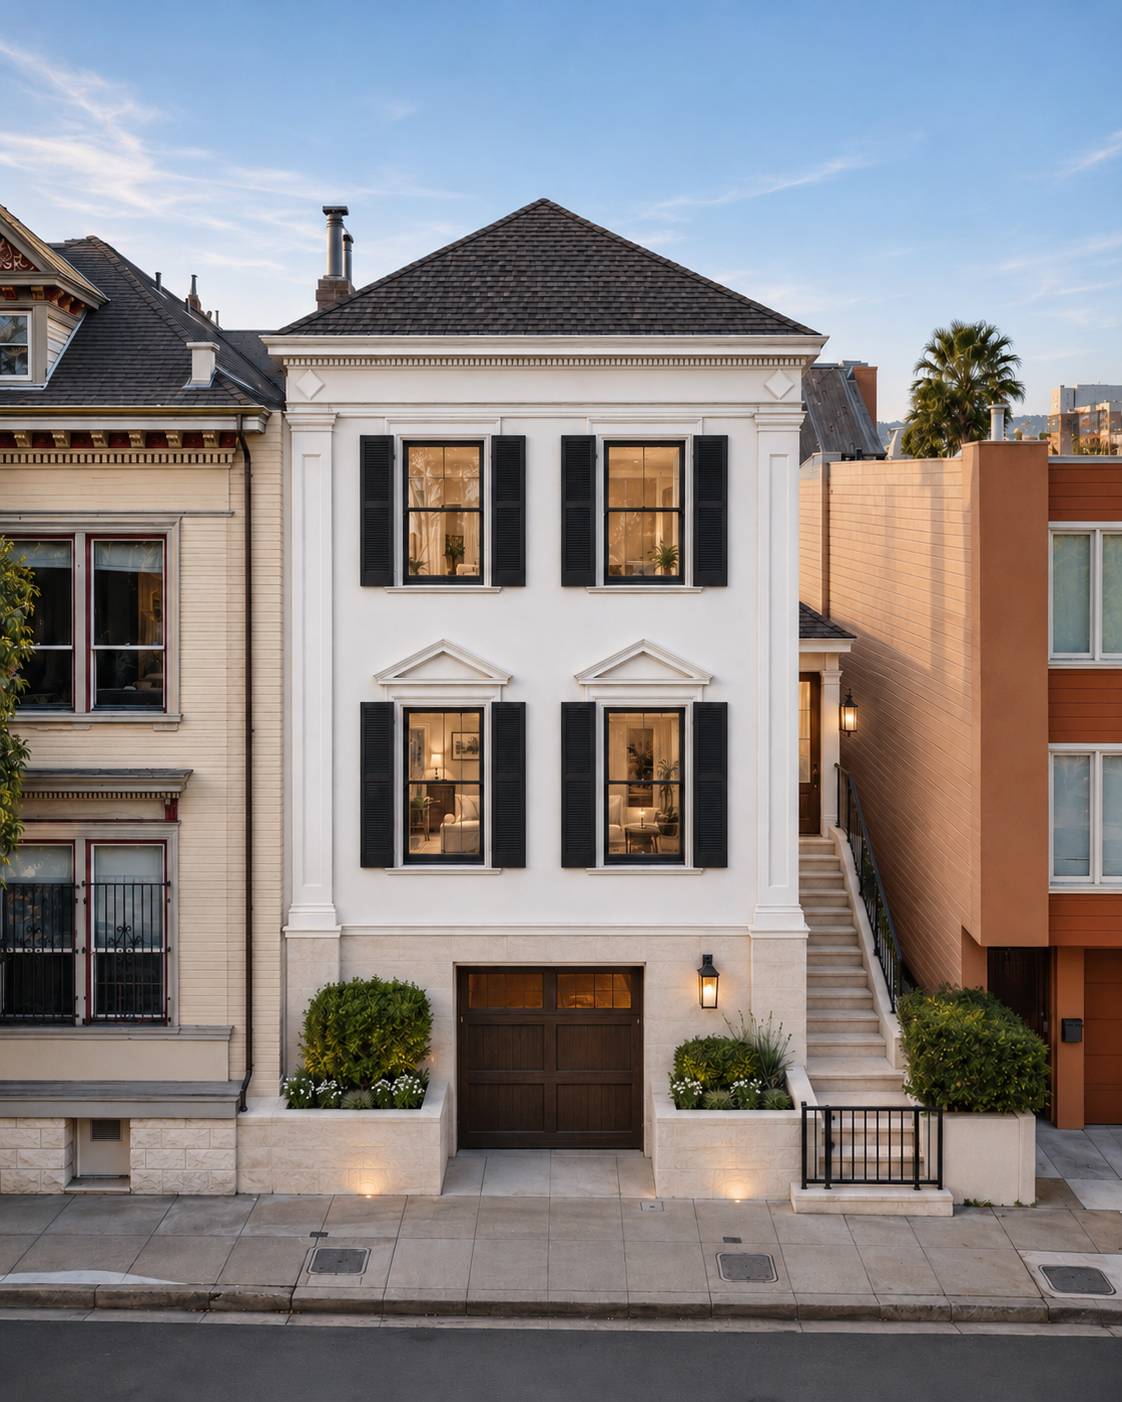
Beyond its stately, shuttered facade, 919 Fell Street opens to beautifully proportioned rooms, a skylit staircase, and a garden made for evenings around the table. Thoughtfully reimagined across three levels, this San Francisco residence pairs classic architectural character with a warm, contemporary sensibility, just one block from Alamo Square.

ResidenceThoughtful Design, Effortless Living
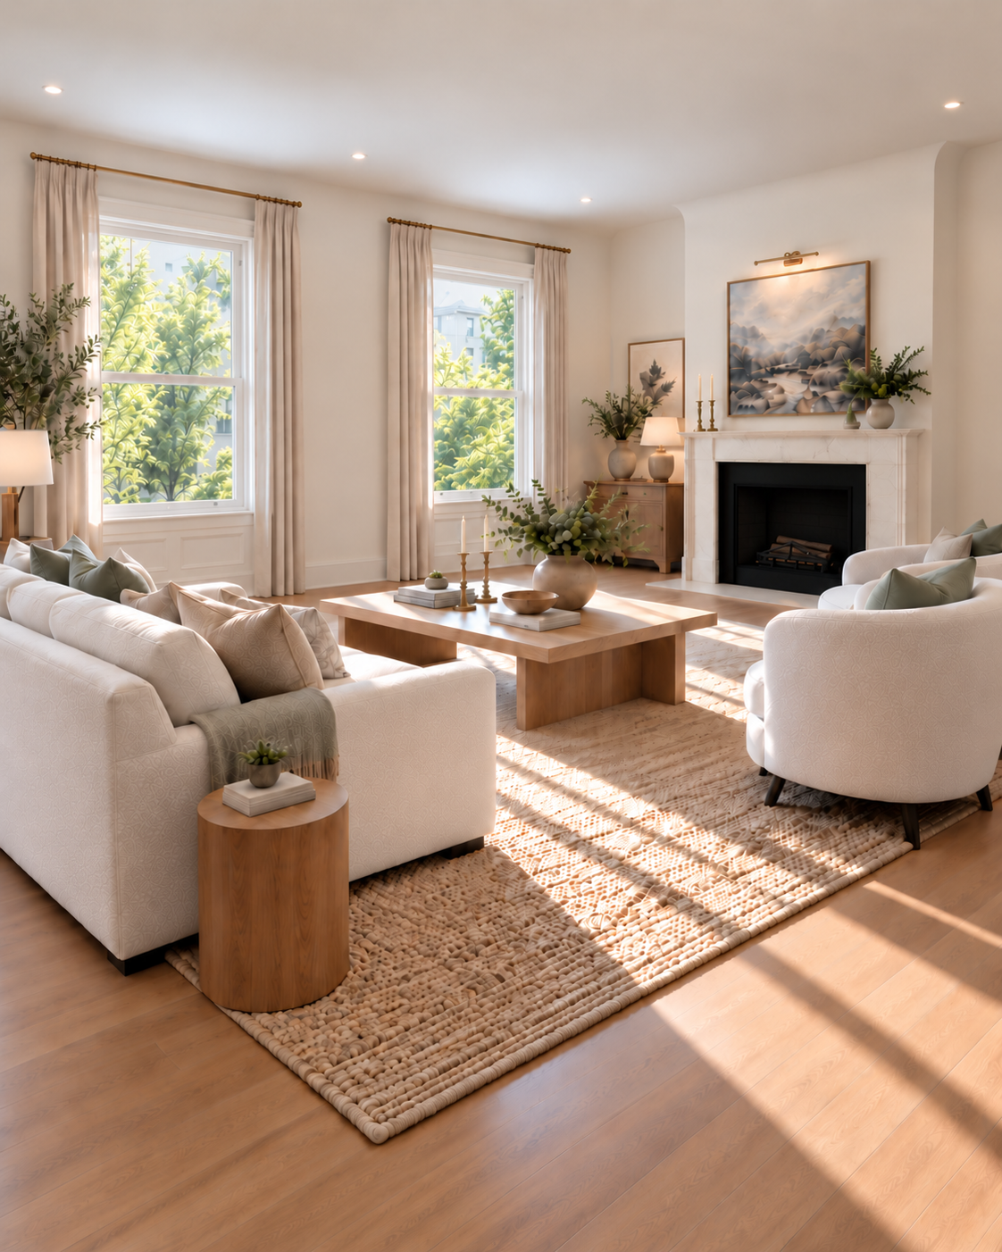
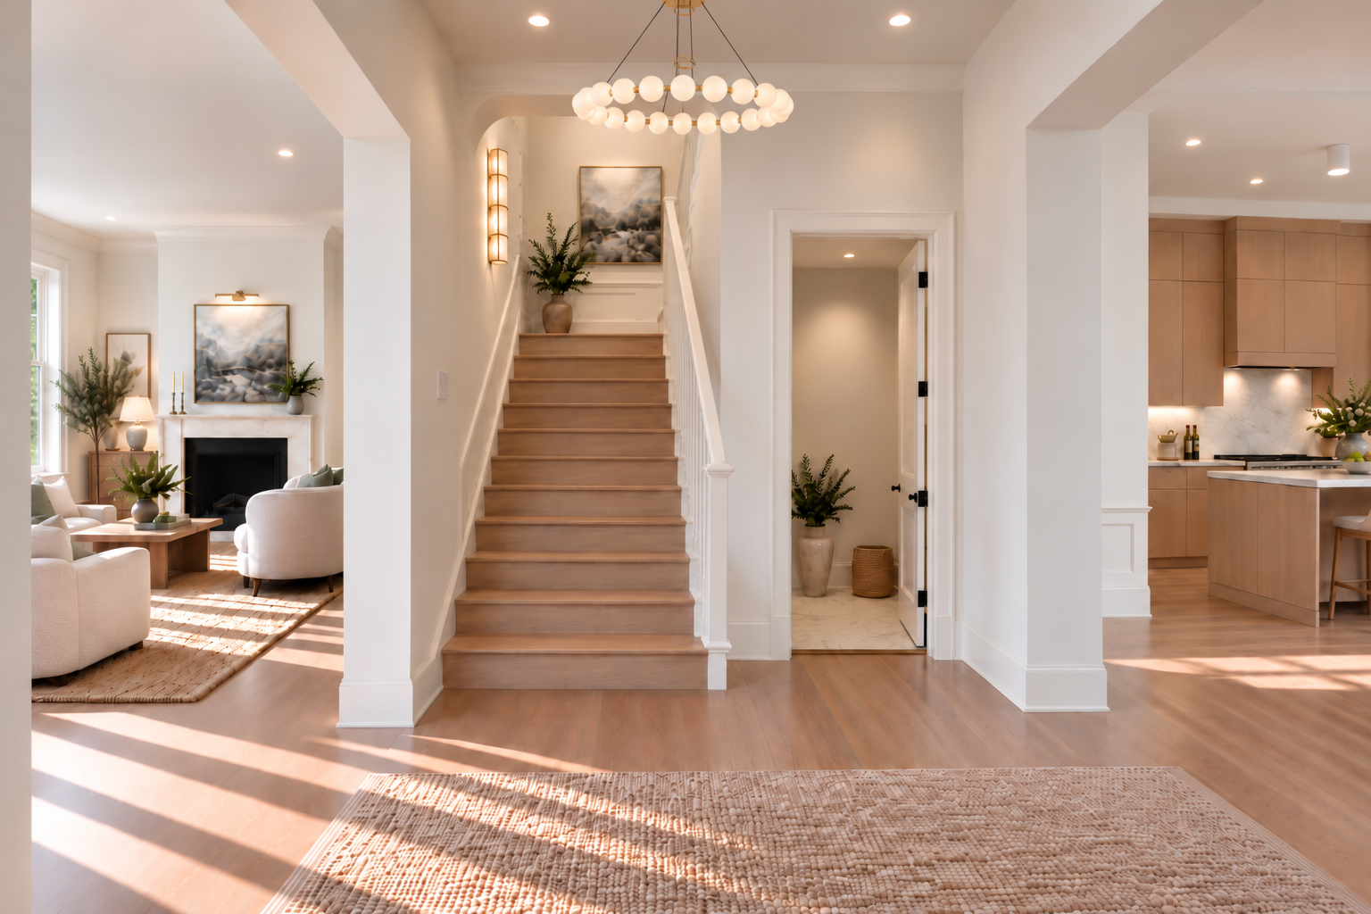
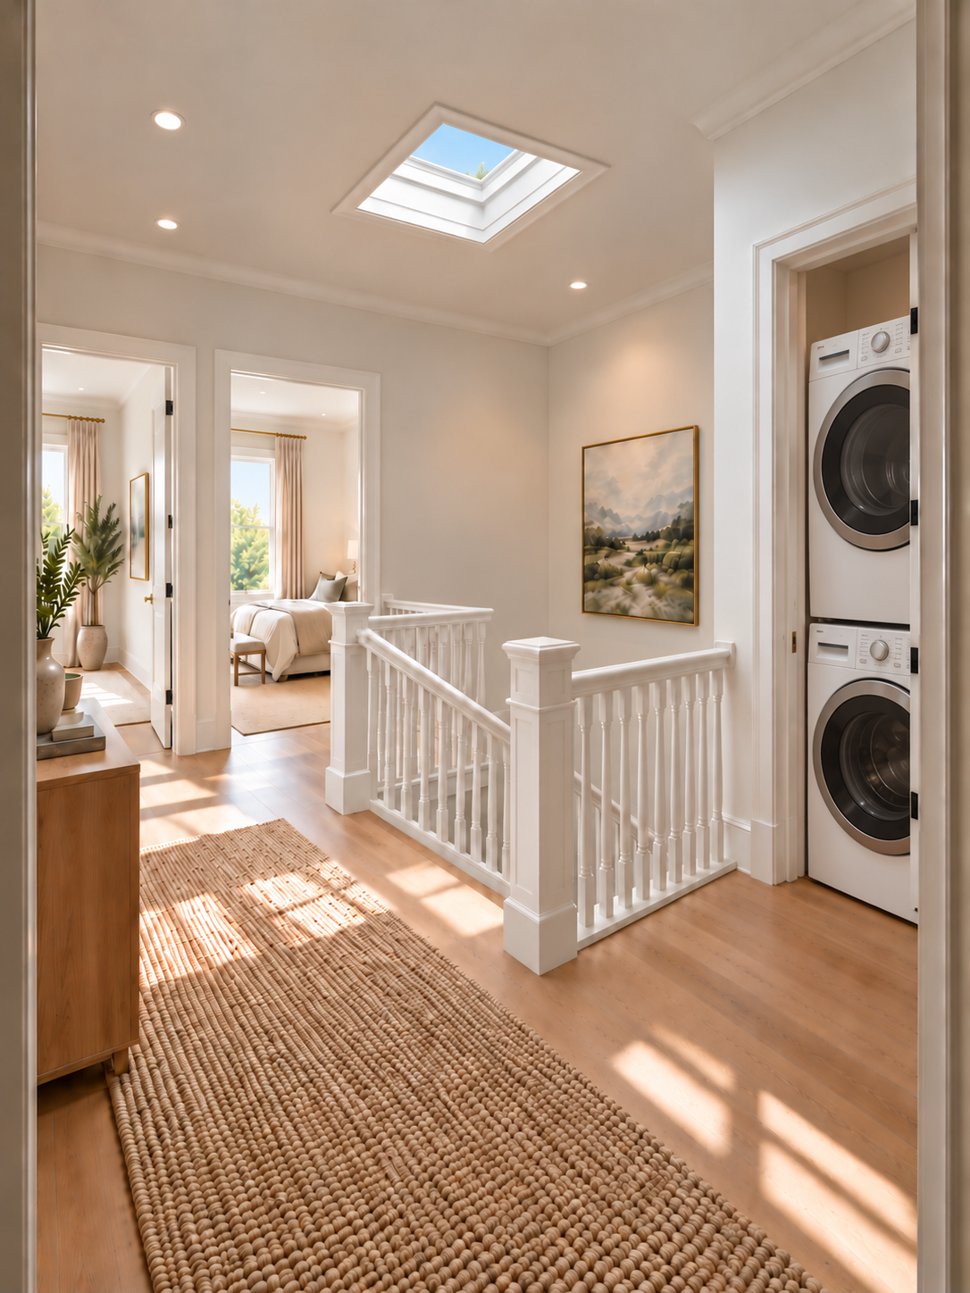
Inside, the design rewards a closer look. Coved ceilings soften the rooms’ edges, substantial millwork frames their proportions, and sculptural lighting lends each space its own identity. In the living room, tall windows and a decorative fireplace create an inviting setting for conversation or an unhurried evening with a book. A gracious foyer introduces the staircase, drawing the eye upward toward the skylight.
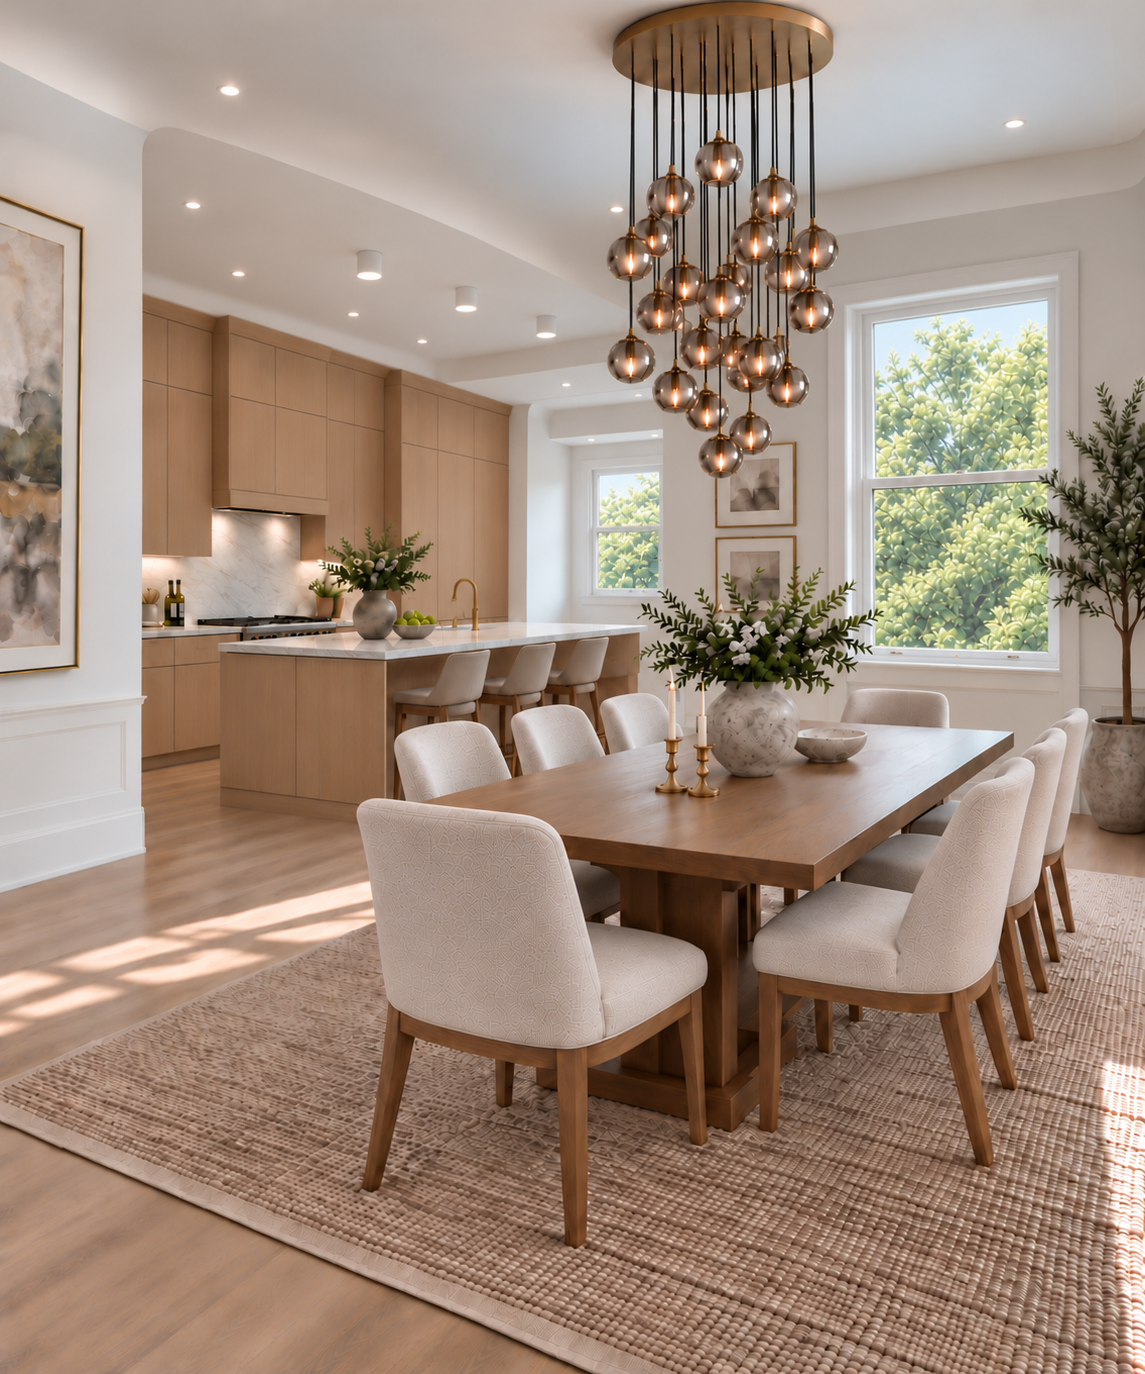
The kitchen and dining room form the social heart of the home. Wood cabinetry brings warmth to the softly veined Taj Mahal quartzite, while integrated appliances preserve the kitchen’s clean lines. A generous island invites company as dinner takes shape, and a smoke-glass chandelier lends the dining room a sense of occasion. A breakfast area offers a more intimate place to begin the day.
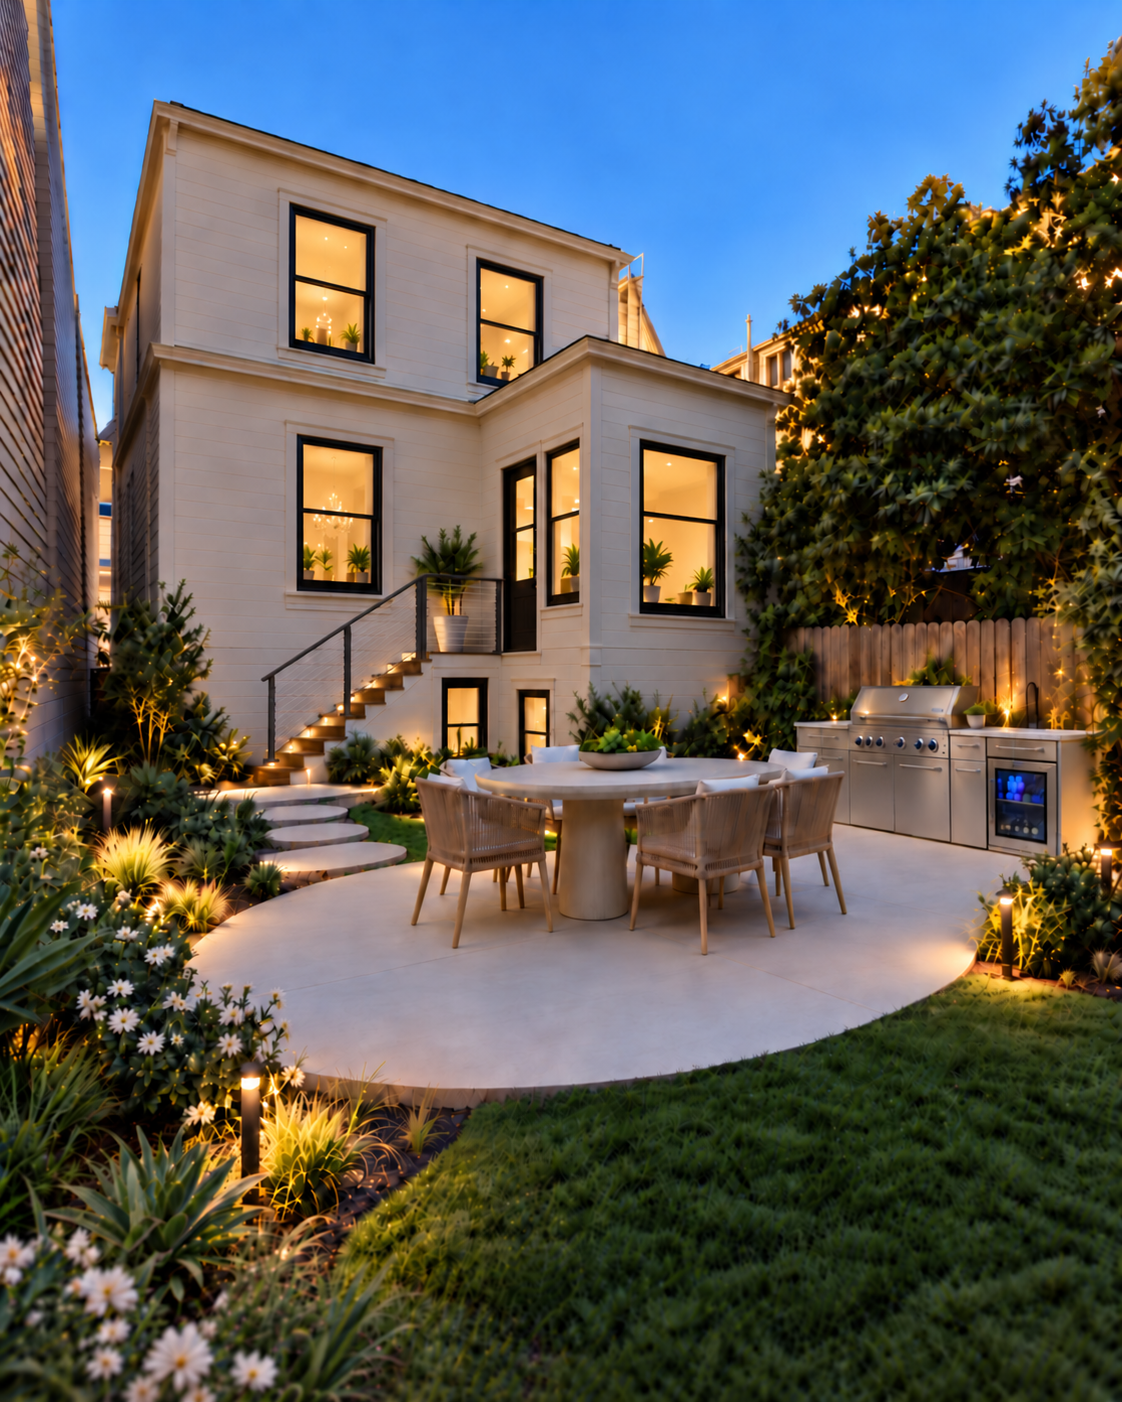
Beyond the kitchen, a rear balcony overlooks the landscaped garden below. Here, planted borders frame a lawn and a curving dining terrace, with an outdoor kitchen that makes gathering outside an easy pleasure. Lunch can stretch into the afternoon; an evening with friends can linger long after the plates are cleared. The garden feels integral to the life of the house.
featuresComfort, Privacy, and Versatility
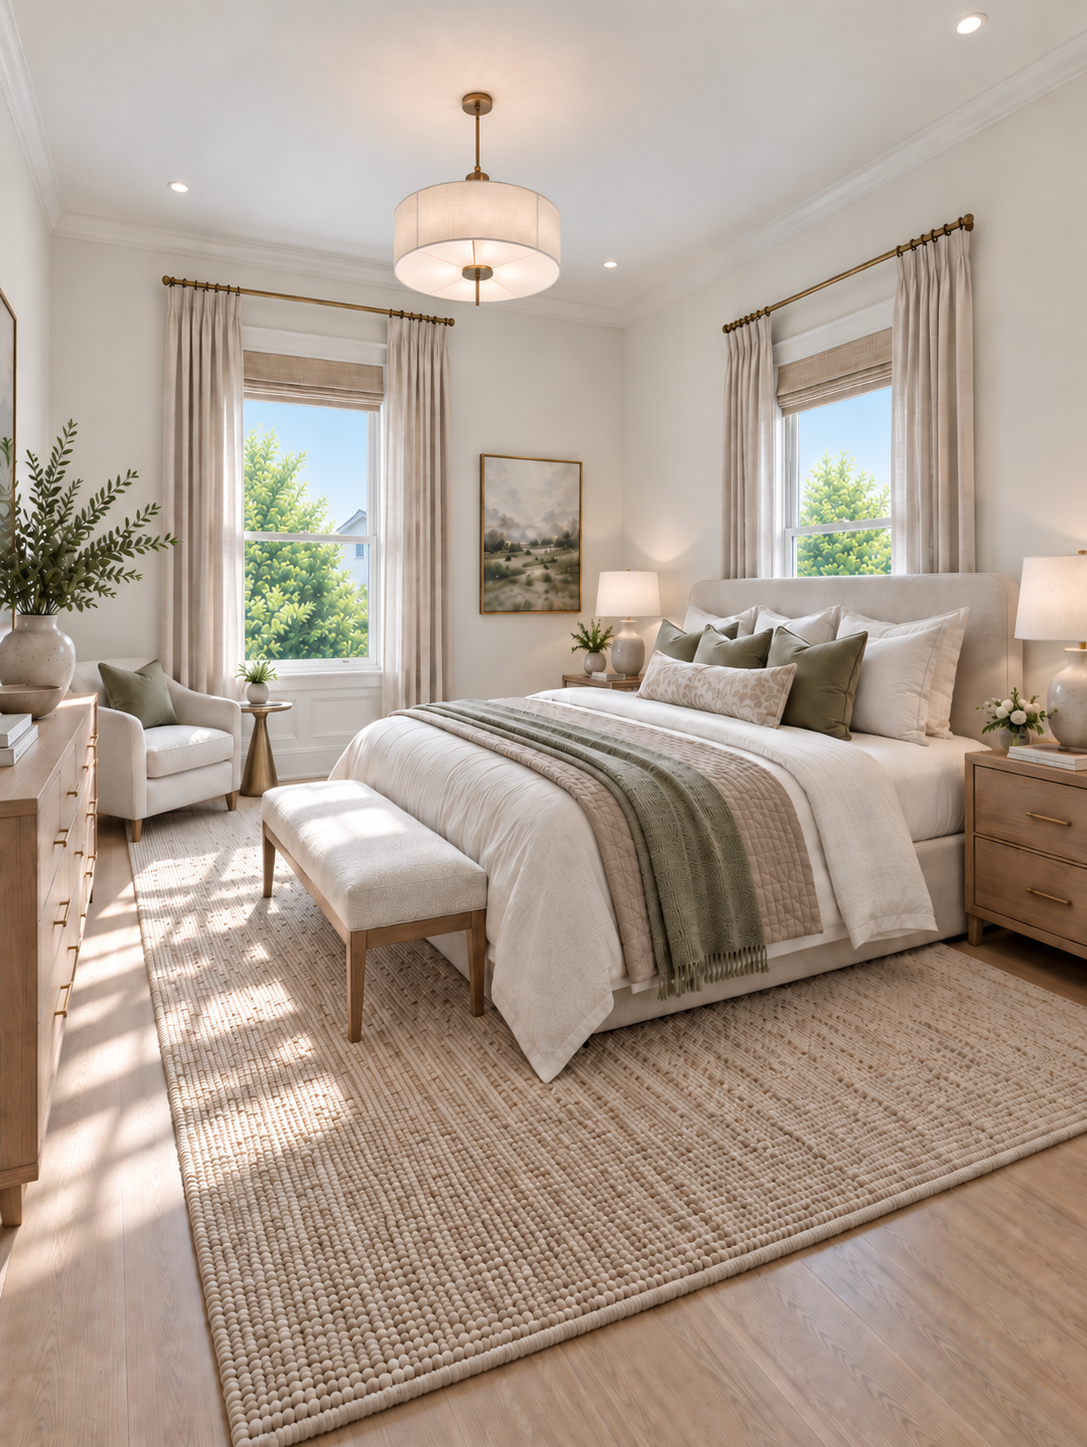
Upstairs, three bedrooms include a primary suite with a walk-in closet and a bath appointed with a double vanity and carefully selected finishes. Laundry on this level adds everyday convenience. The lower level provides a flexible family room or fourth bedroom with a full bath, offering space for guests, work, or a separate retreat. Approximately 2,520 square feet of living space, three full baths, a main-level powder room, and a two-car garage complete the home.

LOCATIONThe Best of San Francisco at Your Doorstep
Outside, the neighborhood offers its own reasons to linger. Alamo Square and its iconic Painted Ladies are a block away, while the cafés, restaurants, and shops of Divisadero and Hayes Valley are moments away. It is a setting that makes the city part of everyday life, with a home that is every bit as compelling as the world beyond its door.